Spark Media
NYC Office Relocation
August 10, 2026
DLSCommercial Real Estate

REQUIREMENT

TeamTwenty-one people (21) today, in advertising and marketing. Expanding out of 12 East 49th Street.
Space·Approximately 4,150 RSF·Twenty (20) workstations·Wet Pantry·Six (6) Total RoomsTwo (2) private officesOne (1) executive officeOne (1) breakoutOne (1) meetingOne (1) conference room
LocationColumbus Circle, Plaza District and Grand Central; Gramercy, Flatiron, Union Square and Greenwich Village also open.
BuildingAttended lobby. Natural light is the primary spatial requirement. Aesthetic spans modern creative, traditional loft and modern corporate.
TimingOccupancy within sixty (60) days. Built condition; furniture not necessary.
BudgetUnder $20,000 per month, all in. Long term, five (5) years or more; no lease-type preference.
DLS02

EXECUTIVE SUMMARY

AddressSuiteSize (RSF)Rent (PSF)Monthly
01561 Seventh AvenueAt West 40th StreetFloor 183,824$56$17,845
02530 Seventh AvenueAt West 39th StreetSuite 12013,600$59$17,700
03213 West 35th StreetBetween Seventh & Eighth AvePartial 13th Floor5,187$42$18,155
0414 East 47th StreetBetween Fifth & Madison AveEntire 6th Floor5,000$55$22,917
05216 East 45th StreetBetween Second & Third AveEntire 16th Floor5,000$48$20,000
DLS03

OPTION 01: 561 Seventh Avenue | Location

Executive Summary
Address
561 Seventh Avenue
At West 40th Street
Submarket
Times Square
Transit
Subway Lines
Times Sq–42 St (1 2 3 7 N Q R W S) 2 min walk (0.1 mi)
42 St–Bryant Pk (B D F M) 6 min walk (0.3 mi)
34 St–Penn Station (A C E) 12 min walk (0.6 mi)
Commuter Rails
Penn Station — LIRR / NJ Transit / Amtrak 12 min walk (0.6 mi)
Grand Central — Metro-North / LIRR 16 min walk (0.8 mi)
Neighborhood
Seventh Avenue at 40th Street, one block below Times Square and three from Bryant Park. The 42nd Street hub is at the door, which is the reason to be here: nearly every line in the system stops within a two-minute walk. Penn Station is walkable rather than close.
DLS04

OPTION 01: 561 Seventh Avenue | Building

Executive Summary
561 Seventh Avenue
Owner
Handro Management Group
Year Built
1925 · renovated 1991
Height
21 Floors
Building RSF
71,741 RSF
Class
Class B
Typical Floor
3,944 SF
Amenities
Attended lobby with 24/7 access; three (3) elevators, one (1) of them freight. Masonry construction, central business district location, multi-tenant and not owner-occupied. The building is 94.7% leased. Ownership is open to modifications.
DLS05

OPTION 01: 561 Seventh Avenue | Space

Executive Summary
561 Seventh Avenue, Floor 18 plan
Floor / Unit
Floor 18
Rentable Area
3,824 RSF
Asking Rent
$56/SF
Monthly Rent
$17,845
Lease Type
Direct
Term
Long Term
Possession
September
Condition
Built
Full lease analysis
Notes
The closest fit to the brief on size, and the only option that comes in under budget without giving up a built floor. Four (4) offices and meeting rooms plus a large corner executive office and conference room, with open space for eighteen (18) to twenty (20) and room to densify.
  • Incredible light and views
  • Built with four (4) offices / meeting rooms and one (1) large corner executive office / conference room
  • Open space for eighteen (18) to twenty (20), with room to densify
  • Ownership is open to modifications
  • Attended lobby with 24/7 access
DLS06

OPTION 01: 561 Seventh Avenue | IMAGES

Executive Summary
Open area and reception
Conference room
Corner executive office
Pantry
DLS07

OPTION 02: 530 Seventh Avenue | Location

Executive Summary
Address
530 Seventh Avenue
At West 39th Street
Submarket
Garment District
Transit
Subway Lines
Times Sq–42 St (1 2 3 7 N Q R W S) 4 min walk (0.2 mi)
42 St–Bryant Pk (B D F M) 6 min walk (0.3 mi)
34 St–Penn Station (A C E) 8 min walk (0.4 mi)
Commuter Rails
Penn Station — LIRR / NJ Transit / Amtrak 8 min walk (0.4 mi)
Moynihan Train Hall 10 min walk (0.5 mi)
Neighborhood
Seventh Avenue at 39th Street, at the centre of the Garment District and roughly midway between the 42nd Street hub and Penn Station. A working block rather than a polished one, with both stations comfortably on foot.
DLS08

OPTION 02: 530 Seventh Avenue | Building

Executive Summary
530 Seventh Avenue
Owner
Savitt Partners
Year Built
1929
Height
31 Floors
Building RSF
460,957 RSF
Class
Class B
Typical Floor
13,083 SF
Amenities
An Art Deco tower of steel construction, sprinklered, with twelve-foot (12) slab-to-slab heights and thirteen (13) elevators, five (5) of them freight. Central business district location, multi-tenant and not owner-occupied. The building is 98.7% leased.
DLS09

OPTION 02: 530 Seventh Avenue | Space

Executive Summary
530 Seventh Avenue, Suite 1201 proposed plan
Floor / Unit
Suite 1201
Rentable Area
3,600 RSF
Asking Rent
$59/SF
Monthly Rent
$17,700
Lease Type
Direct
Term
Long Term
Possession
Februaryneed to discuss if timing can work for Spark
Condition
Built
Full lease analysis
Notes
The smallest floor on the list and the closest to the stated program, at the highest rent per foot. A corner unit with windows spanning east and south, which is the light the brief asks for. The proposed plan lays out offices along the window line with workstations through the center and a conference room at the corner.
DLS10

OPTION 03: 213 West 35th Street | Location

Executive Summary
Address
213 West 35th Street
Between Seventh & Eighth Ave
Submarket
Penn Plaza
Transit
Subway Lines
34 St–Penn Station (1 2 3) 4 min walk (0.2 mi)
34 St–Penn Station (A C E) 4 min walk (0.2 mi)
34 St–Herald Sq (B D F M N Q R W) 8 min walk (0.4 mi)
Commuter Rails
Penn Station — LIRR / NJ Transit / Amtrak 4 min walk (0.2 mi)
Moynihan Train Hall 6 min walk (0.3 mi)
Neighborhood
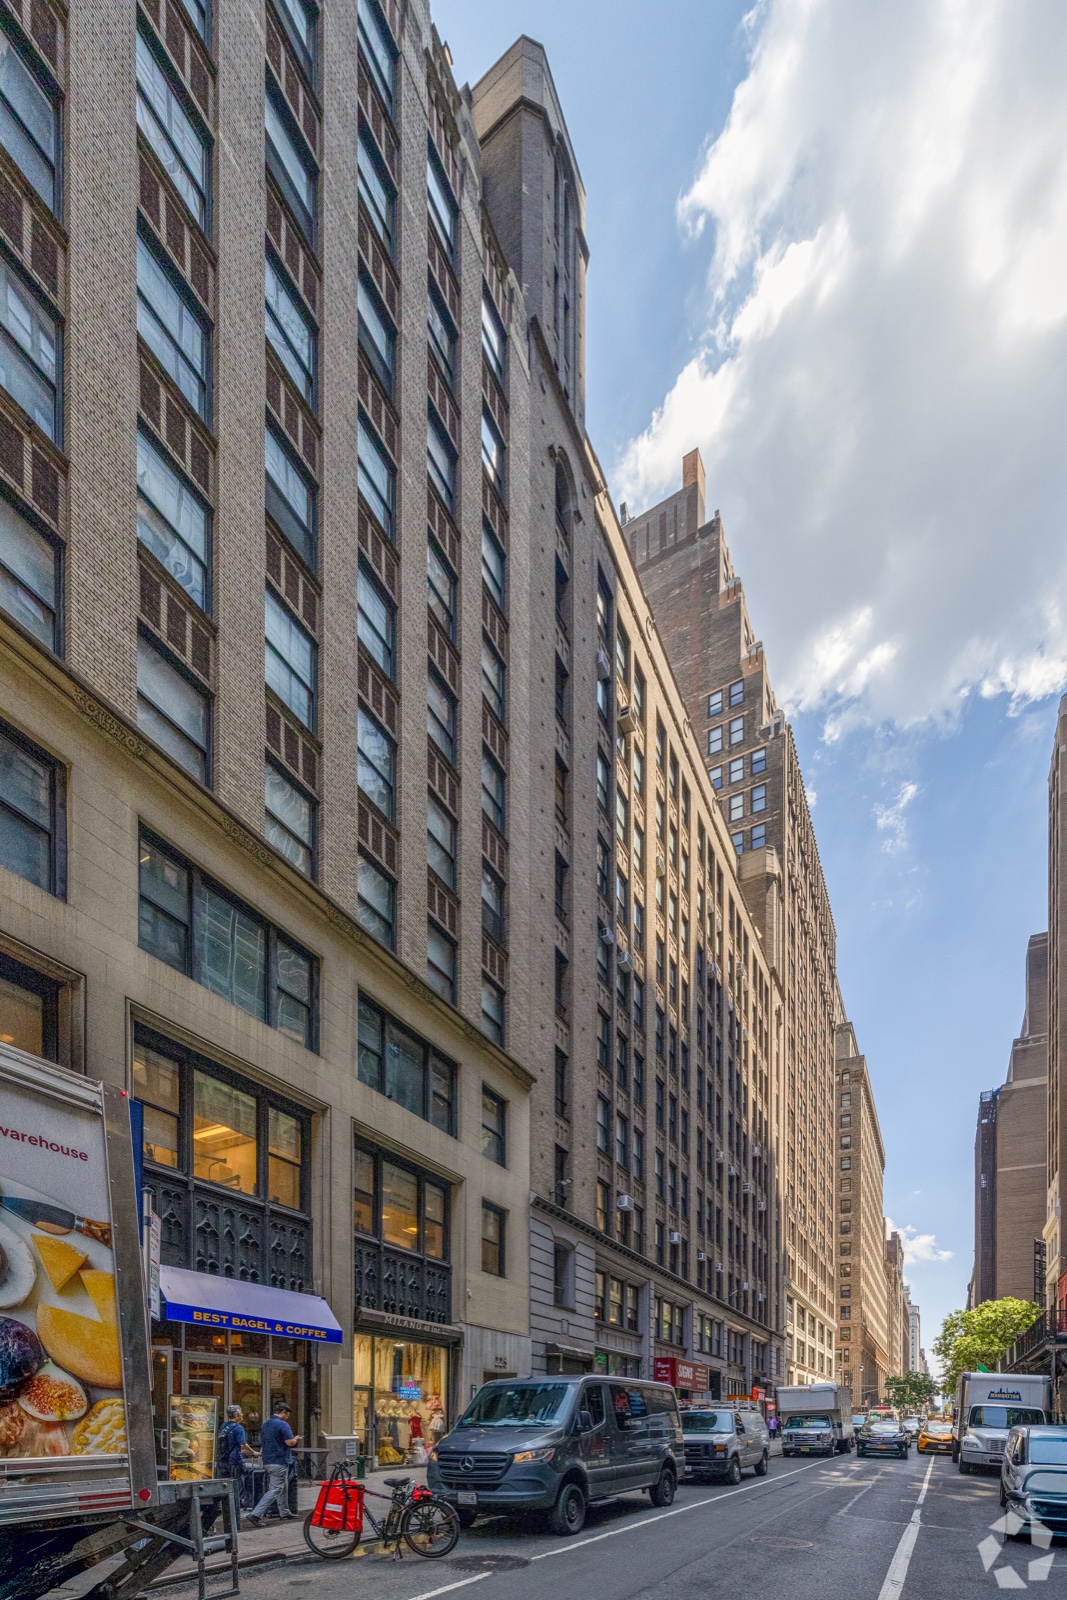
Between Seventh and Eighth Avenues, directly north of Penn Station and Moynihan Train Hall. The best-connected address on the list for anyone commuting by rail, and the lowest rent per foot by a wide margin.
DLS11

OPTION 03: 213 West 35th Street | Building

Executive Summary
213 West 35th Street
Owner
Justin Management
Year Built
1921
Height
15 Floors
Building RSF
200,000 RSF
Class
Class B
Typical Floor
11,279 SF
Amenities
Masonry construction with four (4) elevators, in a central business district location. The building is 96.0% leased. Prime Midtown address near Penn Station and Herald Square, surrounded by retail and dining.
DLS12

OPTION 03: 213 West 35th Street | Space

Executive Summary
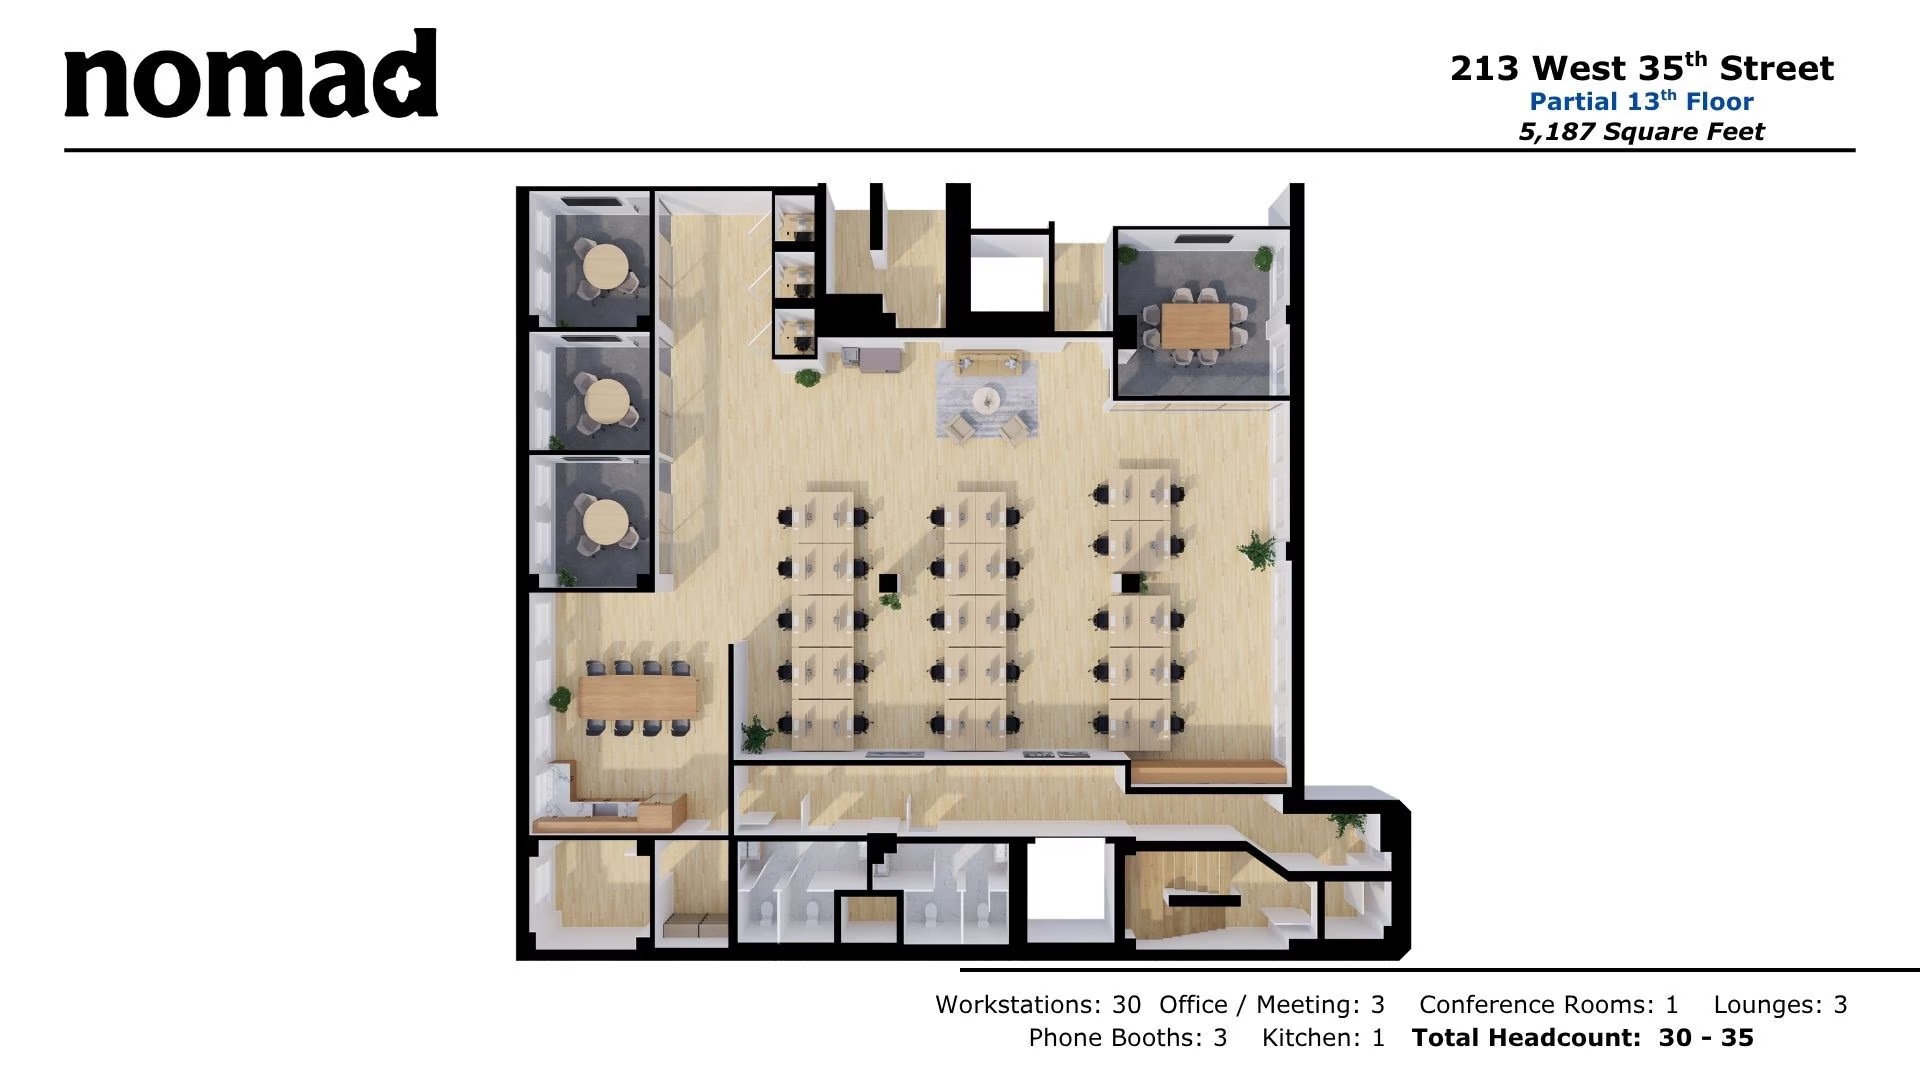
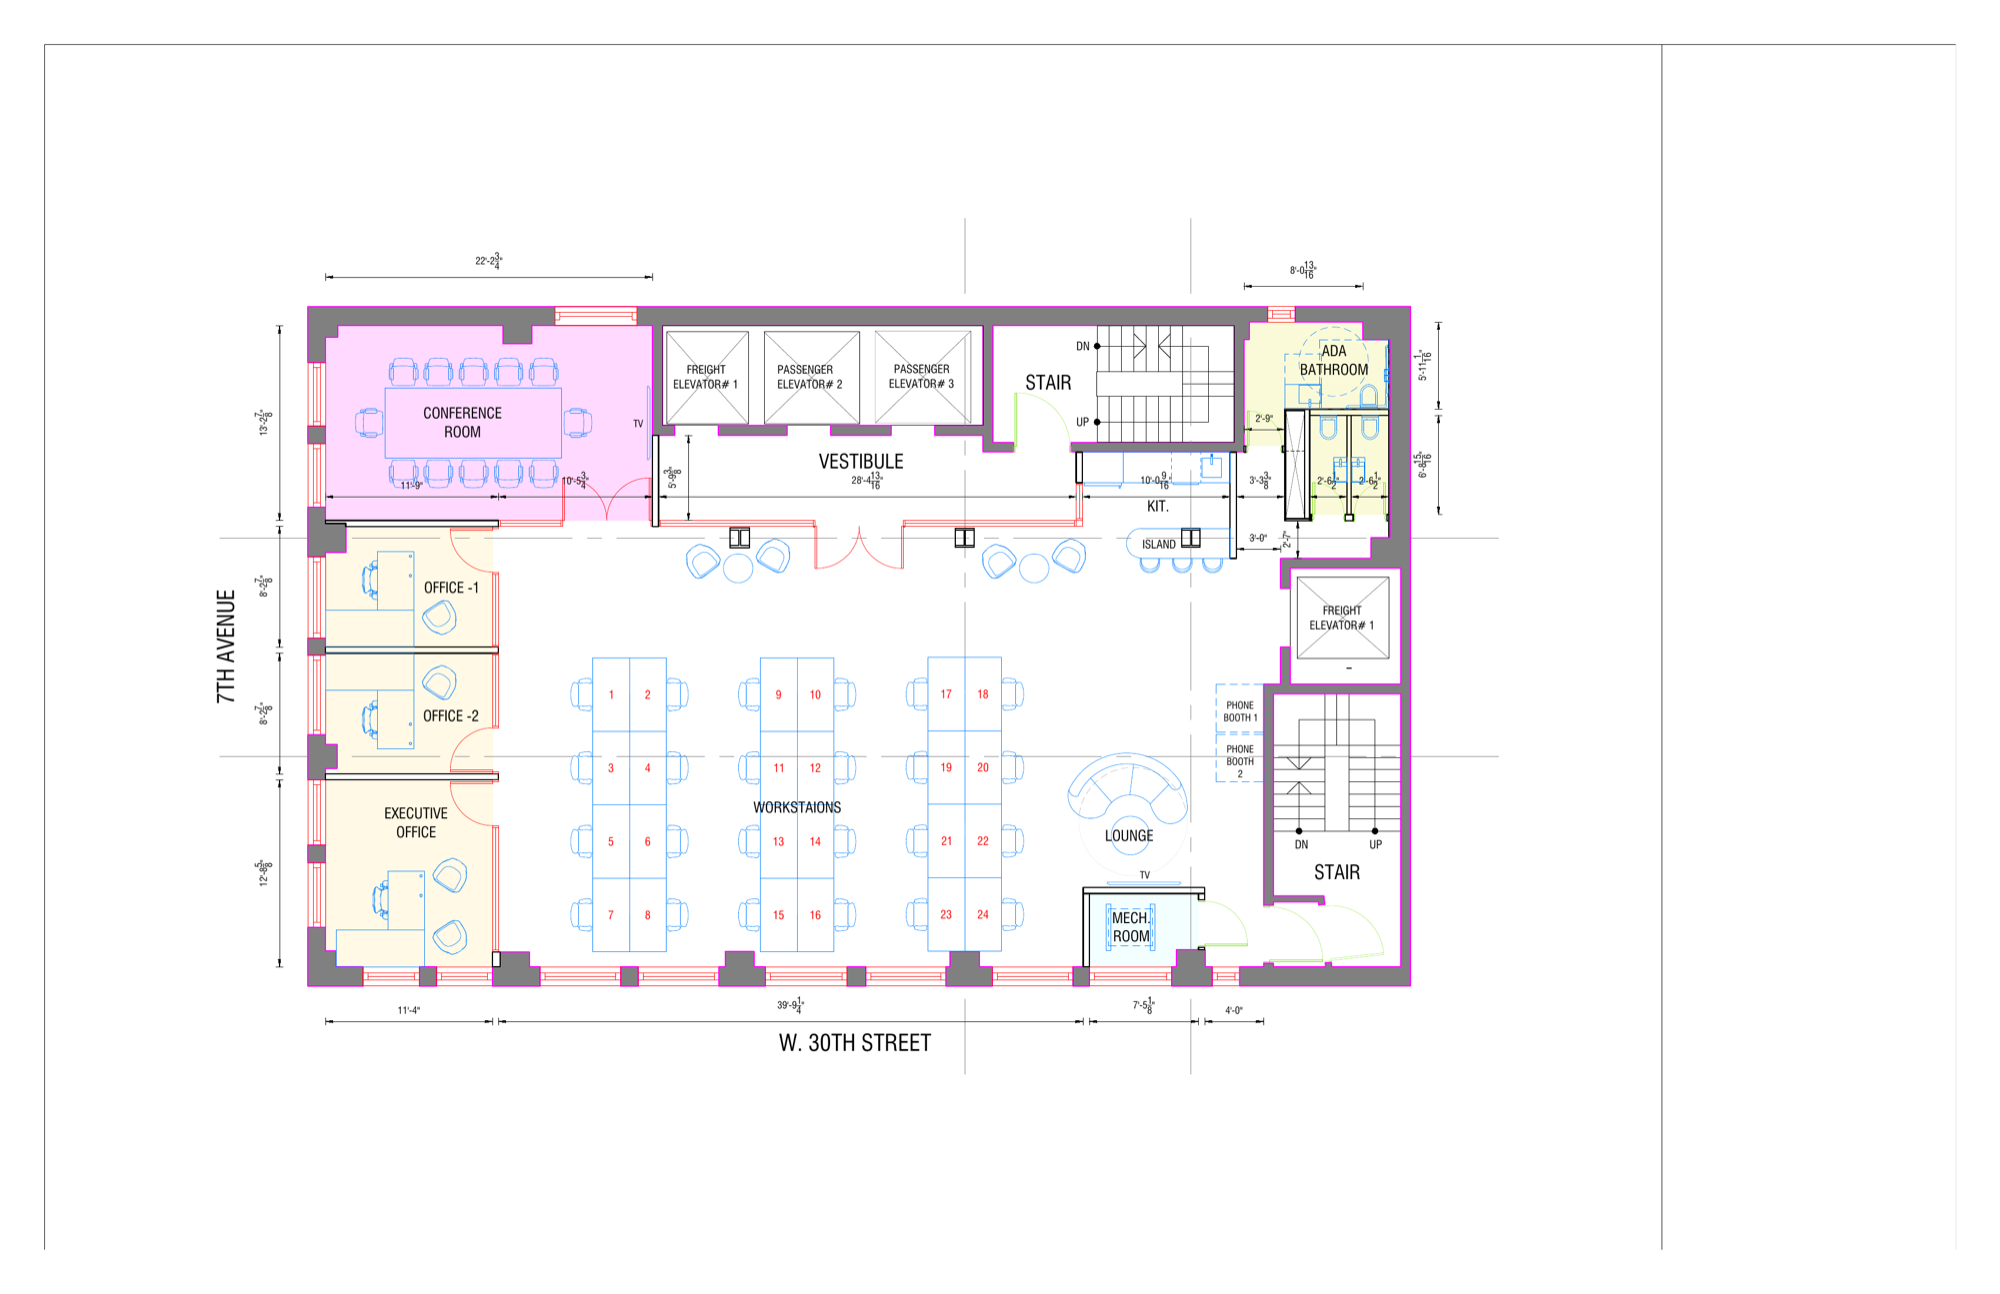
213 West 35th Street, Partial 13th Floor plan
Floor / Unit
Partial 13th Floor
Rentable Area
5,187 RSF
Asking Rent
$42/SF
Monthly Rent
$18,155
Lease Type
Direct
Term
Long Term
Possession
Under construction
Condition
New build-out
Full lease analysis
Notes
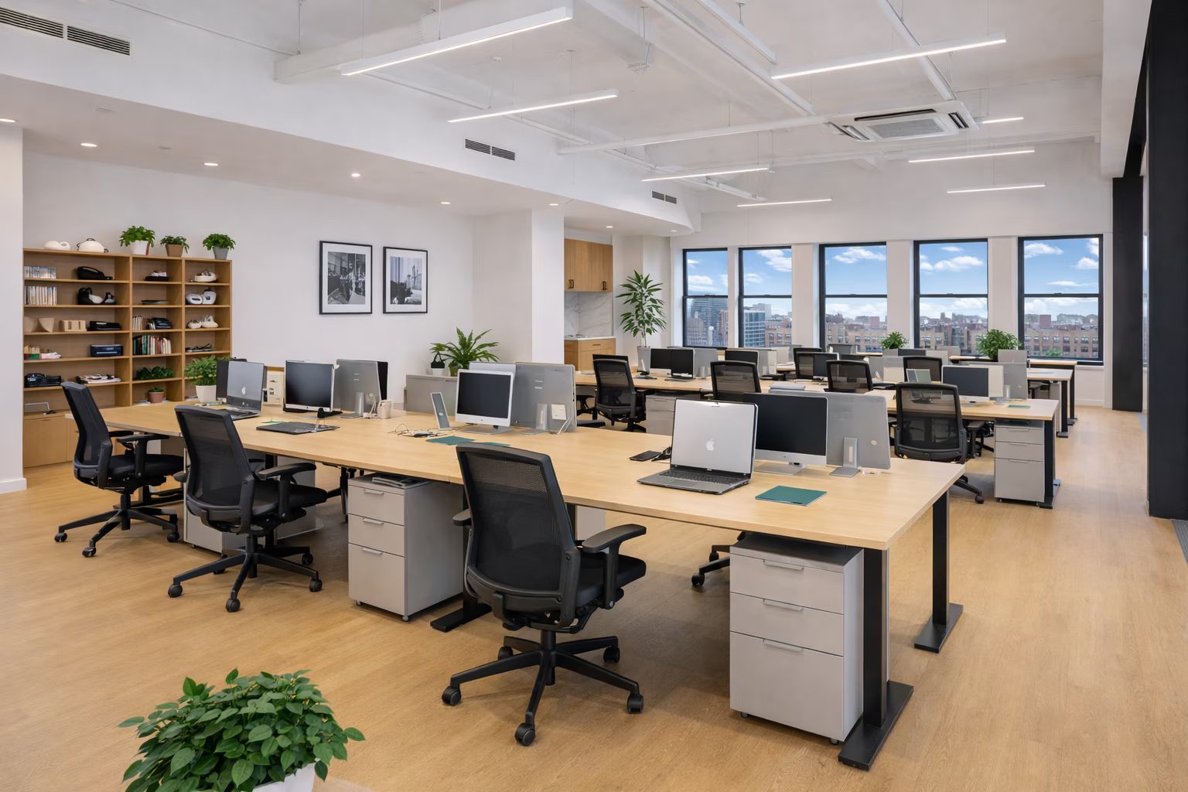
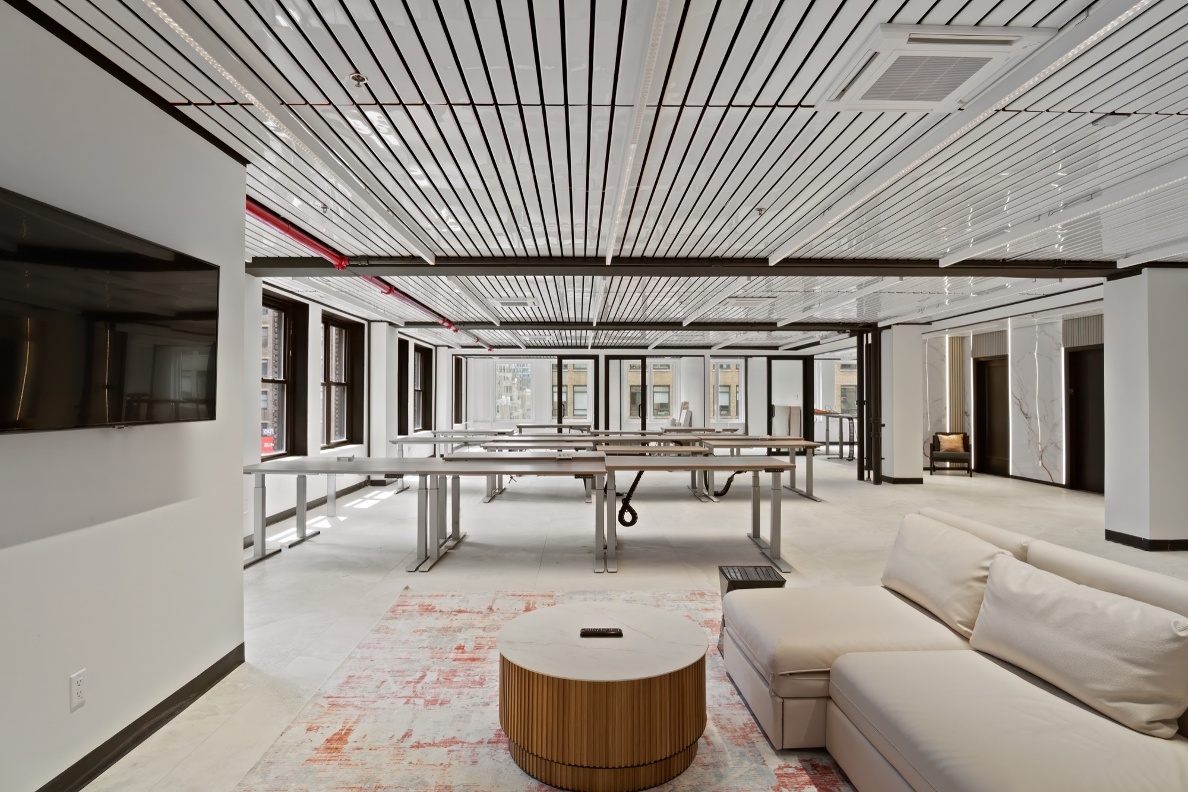
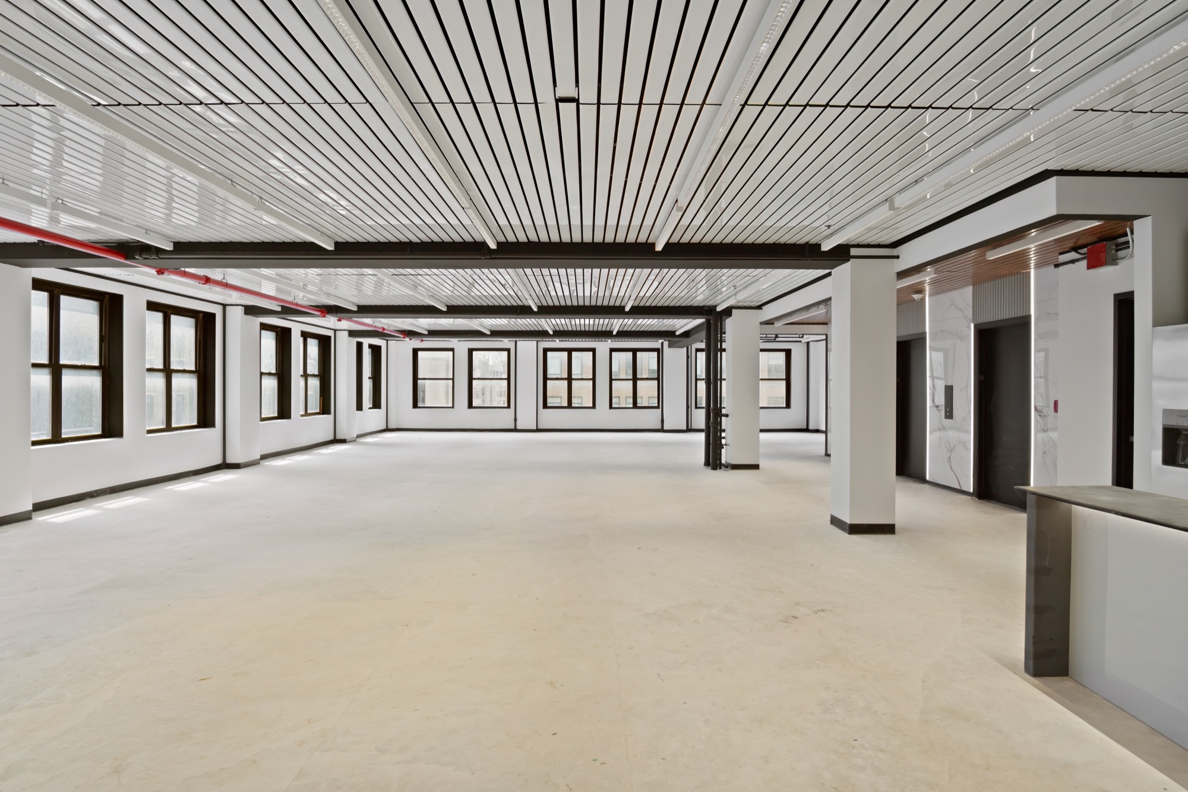
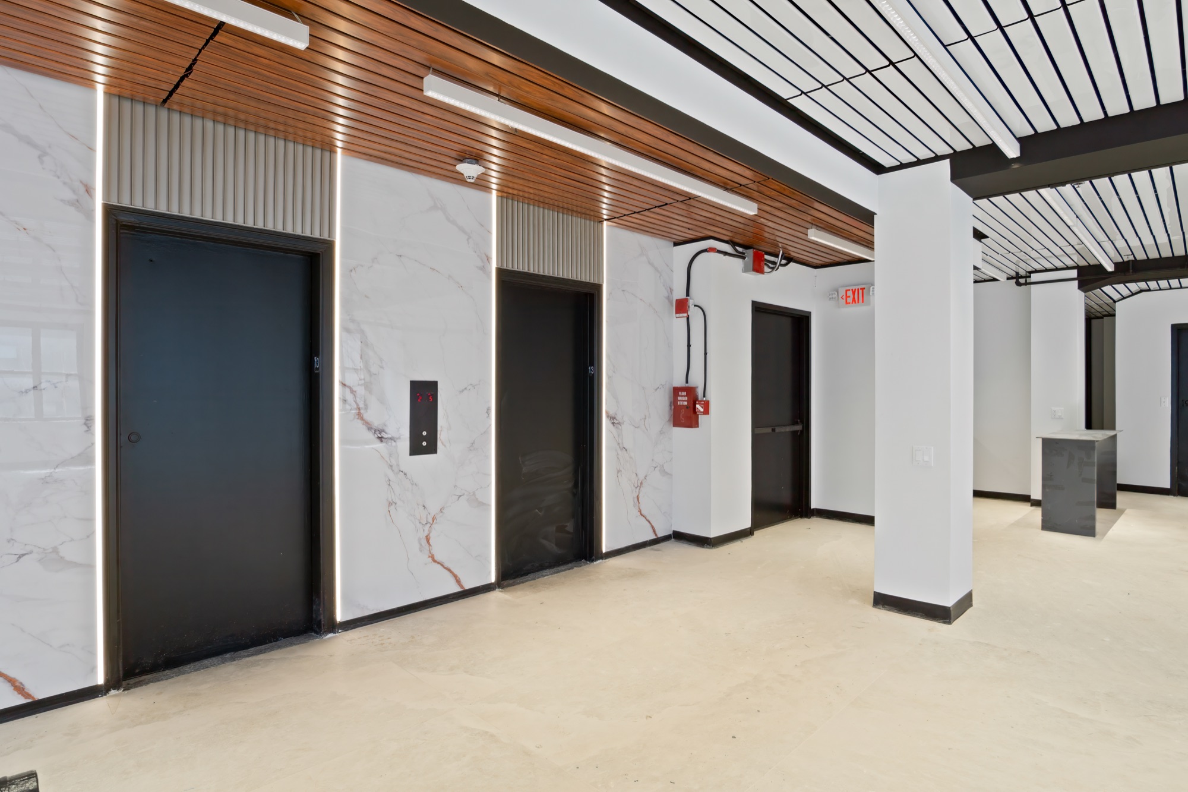
The most space for the money on the list: roughly 1,000 RSF above the brief, at the lowest rent per foot, and still under the ceiling. The plan is drawn for thirty (30) to thirty-five (35) people against a team of twenty-one (21) — room to grow into. The floor is under construction, so what is shown is the intended result, and the sixty-day occupancy needs confirming against the schedule.
  • Thirty (30) workstations
  • Three (3) office / meeting rooms and one (1) conference room
  • Three (3) lounges and three (3) phone booths
  • Kitchen and private restrooms
DLS13

OPTION 03: 213 West 35th Street | Rendered Images

Executive Summary
Open workstation area
Lounge and reception
Sitting area
Pantry and dining
DLS14

OPTION 04: 14 East 47th Street | Location

Executive Summary
Address
14 East 47th Street
Between Fifth & Madison Ave
Submarket
Grand Central
Transit
Subway Lines
47–50 Sts–Rockefeller Ctr (B D F M) 8 min walk (0.4 mi)
Grand Central–42 St (4 5 6 7 S) 10 min walk (0.5 mi)
5 Av/53 St (E F) 10 min walk (0.5 mi)
Commuter Rails
Grand Central — Metro-North / LIRR 10 min walk (0.5 mi)
Neighborhood
Between Fifth and Madison, two (2) blocks from Spark Media's HQ at 12 East 49th Street. The shortest move on the list by a wide margin, and the only one that keeps the team in the neighborhood it already knows.
DLS15

OPTION 04: 14 East 47th Street | Building

Executive Summary
14 East 47th Street
Owner
SYU Properties
Year Built
1913
Height
6 Floors
Building RSF
39,533 RSF
Class
Class C
Typical Floor
5,000 SF
Amenities
Masonry construction in a central business district location. Attended lobby.
DLS16

OPTION 04: 14 East 47th Street | Space

Executive Summary
14 East 47th Street, 6th floor existing plan
Floor / Unit
Entire 6th Floor
Rentable Area
5,000 RSF
Asking Rent
$55/SF
Monthly Rent
$22,917
Lease Type
Direct
Term
Long Term
Possession
Immediate
Condition
Built Space; needs some cosmetic improvements.
Full lease analysis
Notes
A full floor with skylights and exposed brick, two (2) blocks from the current office. It is the only option here that fails the brief twice over: at asking, the monthly rent runs $2,917 above the ceiling, but expect room to negotiate. This building/space is included because the location and the light are right and the gap is negotiable. The space has great bones, a massive skylight, exsposed brick. With some modest work, this can be a diamond in the rough.
DLS17

OPTION 04: 14 East 47th Street | Lobby

Executive Summary
Lobby
Lobby entry
Elevator landing
DLS18

OPTION 04: 14 East 47th Street | The Space

Executive Summary
Full floor, looking through
Exposed brick and window line
Open floor
Open floor with skylight
DLS19

OPTION 04: 14 East 47th Street | The Space, continued

Executive Summary
Open floor
Skylight bay
Rear of the floor
Window line
DLS20

OPTION 05: 216 East 45th Street | Location

Executive Summary
Address
216 East 45th Street
Between Second & Third Ave
Submarket
Grand Central
Transit
Subway Lines
Grand Central–42 St (4 5 6 7 S) 8 min walk (0.4 mi)
51 St (6) 7 min walk (0.3 mi)
Commuter Rails
Metro-North — Grand Central 8 min walk (0.4 mi)
LIRR — Grand Central Madison 9 min walk (0.5 mi)
Neighborhood
Midtown East, on 45th Street between Second and Third Avenues — an easy walk east of Grand Central and the Metro-North / LIRR network. A quieter pocket of the Grand Central submarket near the United Nations and the Second Avenue corridor, with everyday restaurants and services at the door.
DLS21

OPTION 05: 216 East 45th Street | Building

Executive Summary
216 East 45th Street
Owner
Watermark Holdings
Year Built
1928
Height
18 Floors
Building RSF
157,976 RSF
Class
Class B
Amenities
24-hour access with concierge, controlled access, and a security system; high ceilings and abundant natural light; air conditioning, an on-site kitchen, and direct elevator exposure; bus and subway service nearby.
DLS22

OPTION 05: 216 East 45th Street | Space

Executive Summary
216 East 45th Street, 16th floor plan
Floor / Unit
Entire 16th Floor
Rentable Area
5,000 RSF
Asking Rent
$48/SF
Monthly Rent
$20,000
Lease Type
Direct
Term
Long Term
Possession
Vacant
Condition
Built
Full lease analysis
Notes
A full floor that lands exactly on the $20,000 ceiling, with great natural light on all sides and a building that runs a staffed lobby around the clock. Built with open areas, private offices, conference rooms and a wet pantry.
DLS23

OPTION 05: 216 East 45th Street | The Space

Executive Summary
Full floor, open area
Window line
DLS24

OPTION 05: 216 East 45th Street | 13th Floor Example

Executive Summary
Tenant lounge
Terrace
DLS25

OPTION 05: 216 East 45th Street | Walkthrough

Executive Summary
DLS26